EVENTS
Spaces that adapt to your event
Meetings, training sessions, presentations, conventions or corporate gatherings: our spaces are designed to accommodate a range of needs and formats.
Choose the ideal room for your event and enjoy the facilities and service of AZ HOTÉIS – Ninety.
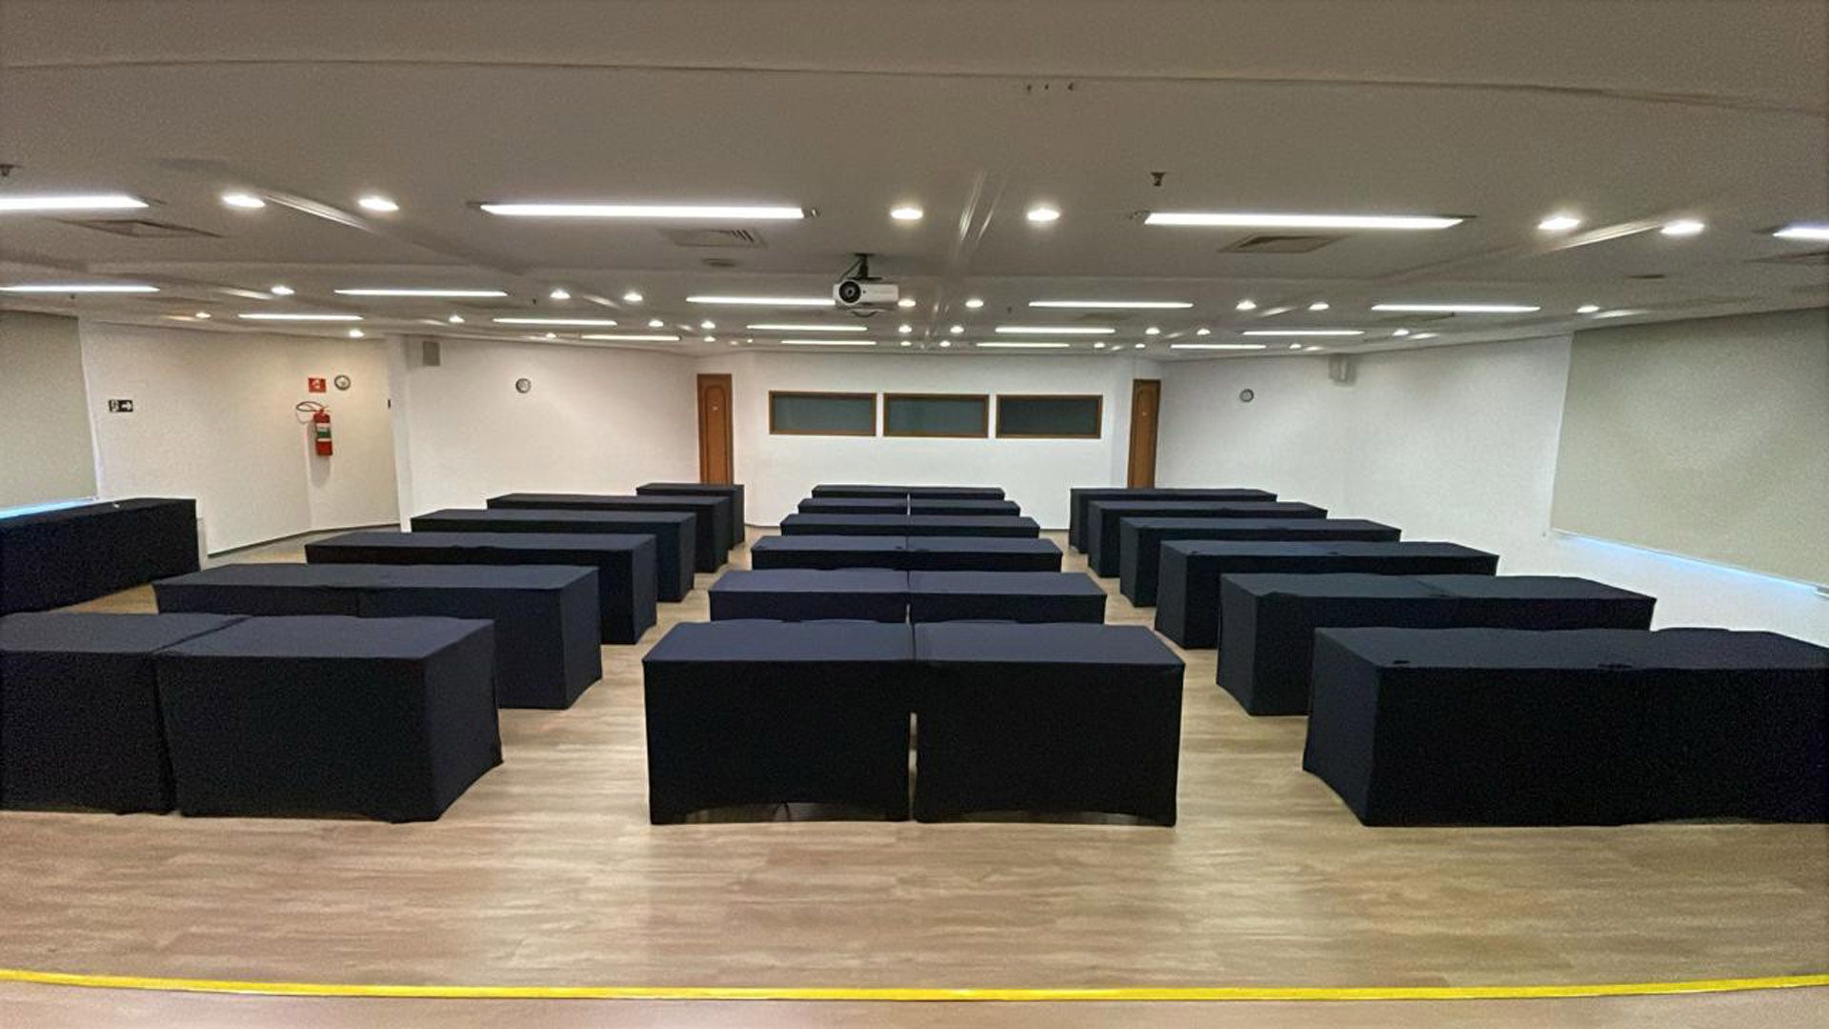
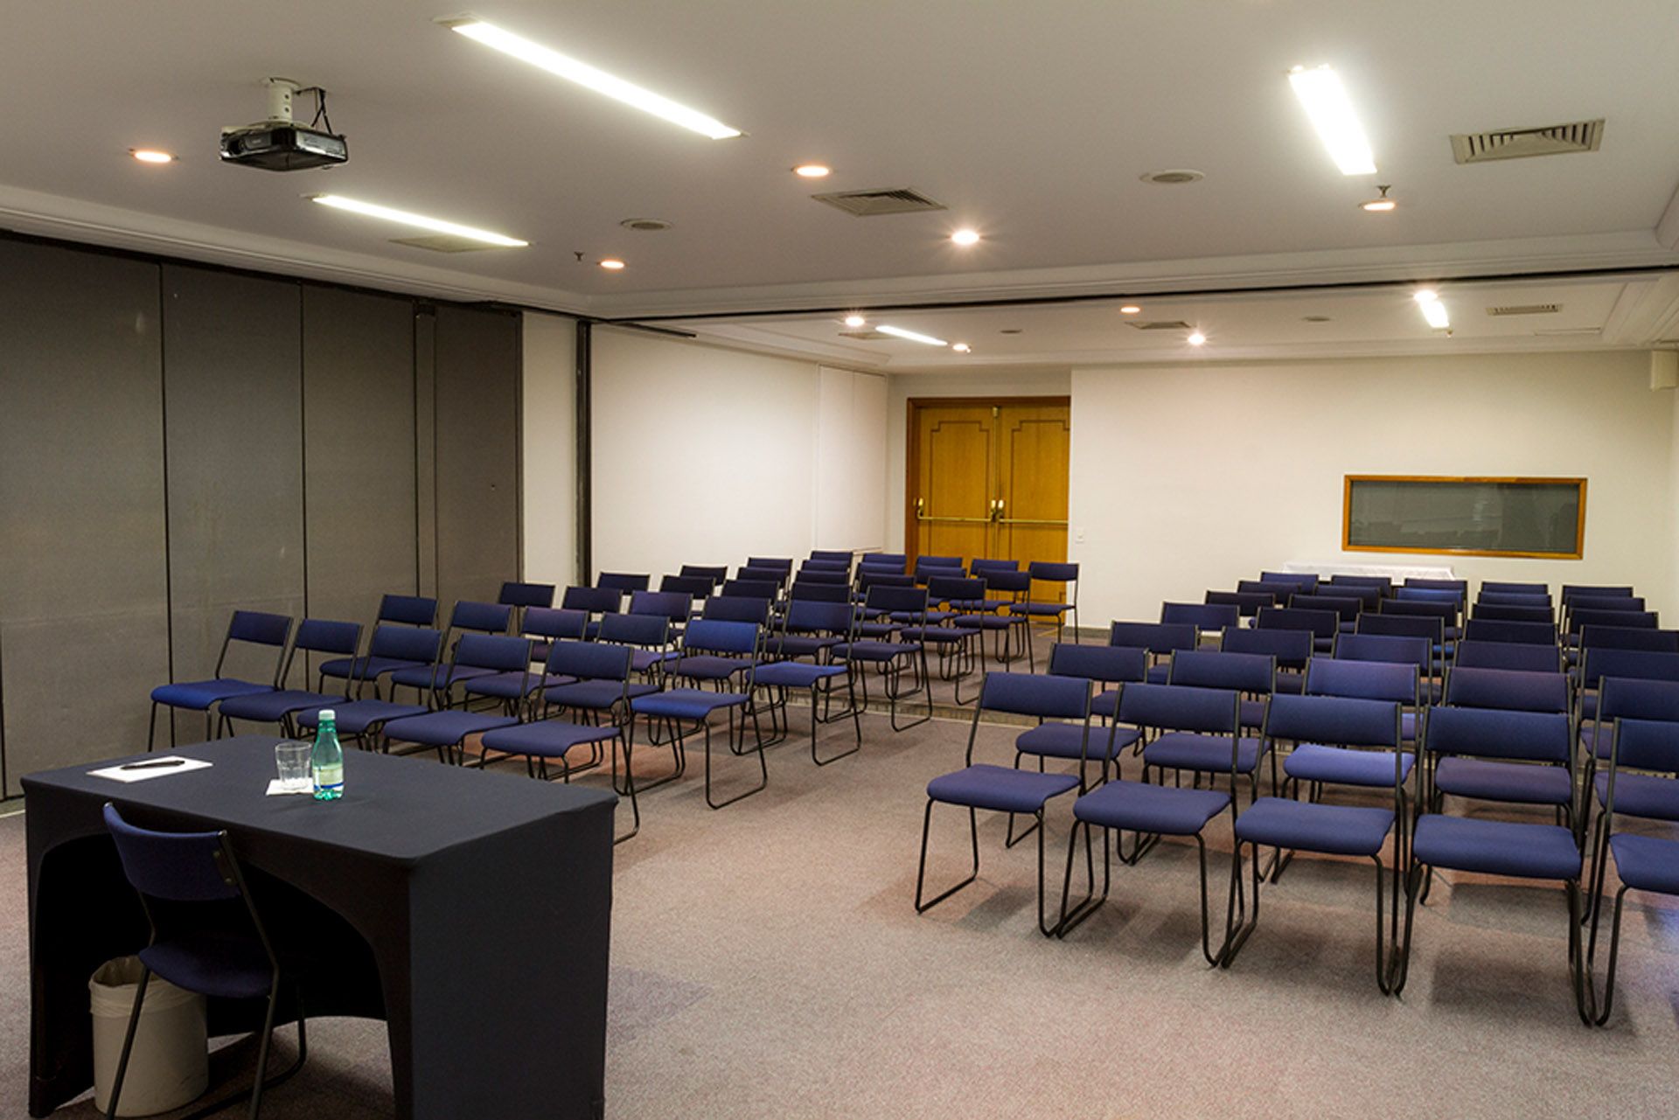
VAN GOGH
Spacious and versatile, the Van Gogh Room is ideal for large events, presentations, training sessions, and conventions, with auditorium-style seating for up to 200 people.
Capacity
- Area: 190 m²
- Ceiling height: 2.60 m
- Auditorium: up to 200 people
- Classroom: up to 90 people
- U-Shape: up to 40 people
MONET
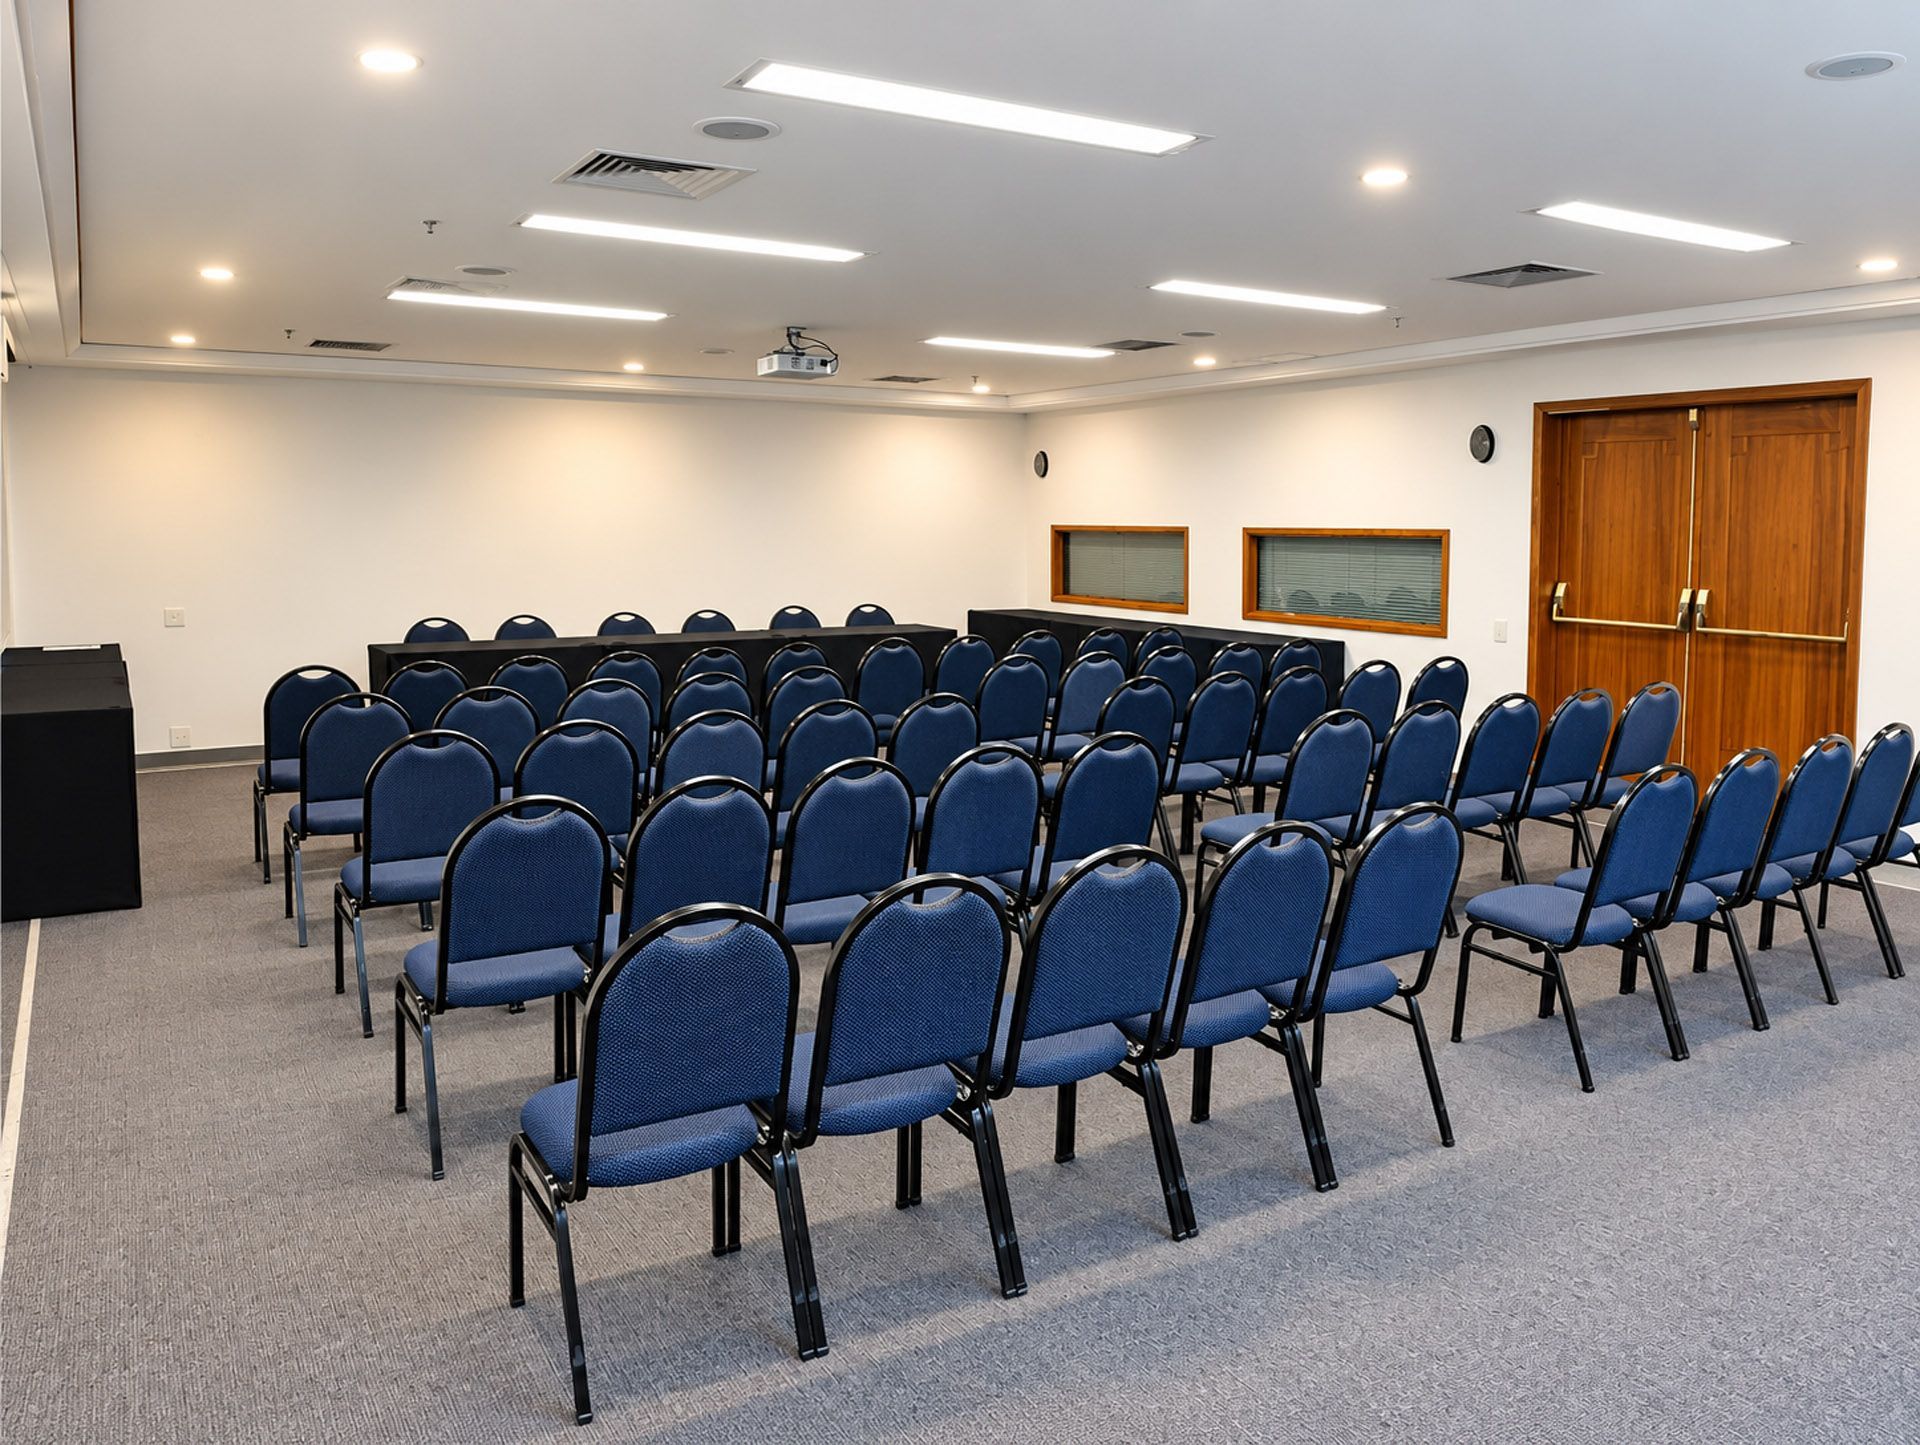
At 83 m², Sala Monet is a versatile option for meetings, training sessions, presentations and corporate events.
Capacity
- Area: 83 m²
- Ceiling height: 2.51 m
- Auditorium: up to 100 people
- Classroom: up to 40 people
- U-shape: up to 32 people
RENOIR
At 79 m², the Renoir Room offers comfort and versatility for a range of corporate event formats.
Capacity
- Area: 79 m²
- Ceiling height: 2.51 m
- Auditorium: up to 100 people
- Classroom: up to 40 people
- U-shape: up to 32 people
MONET AND RENOIR
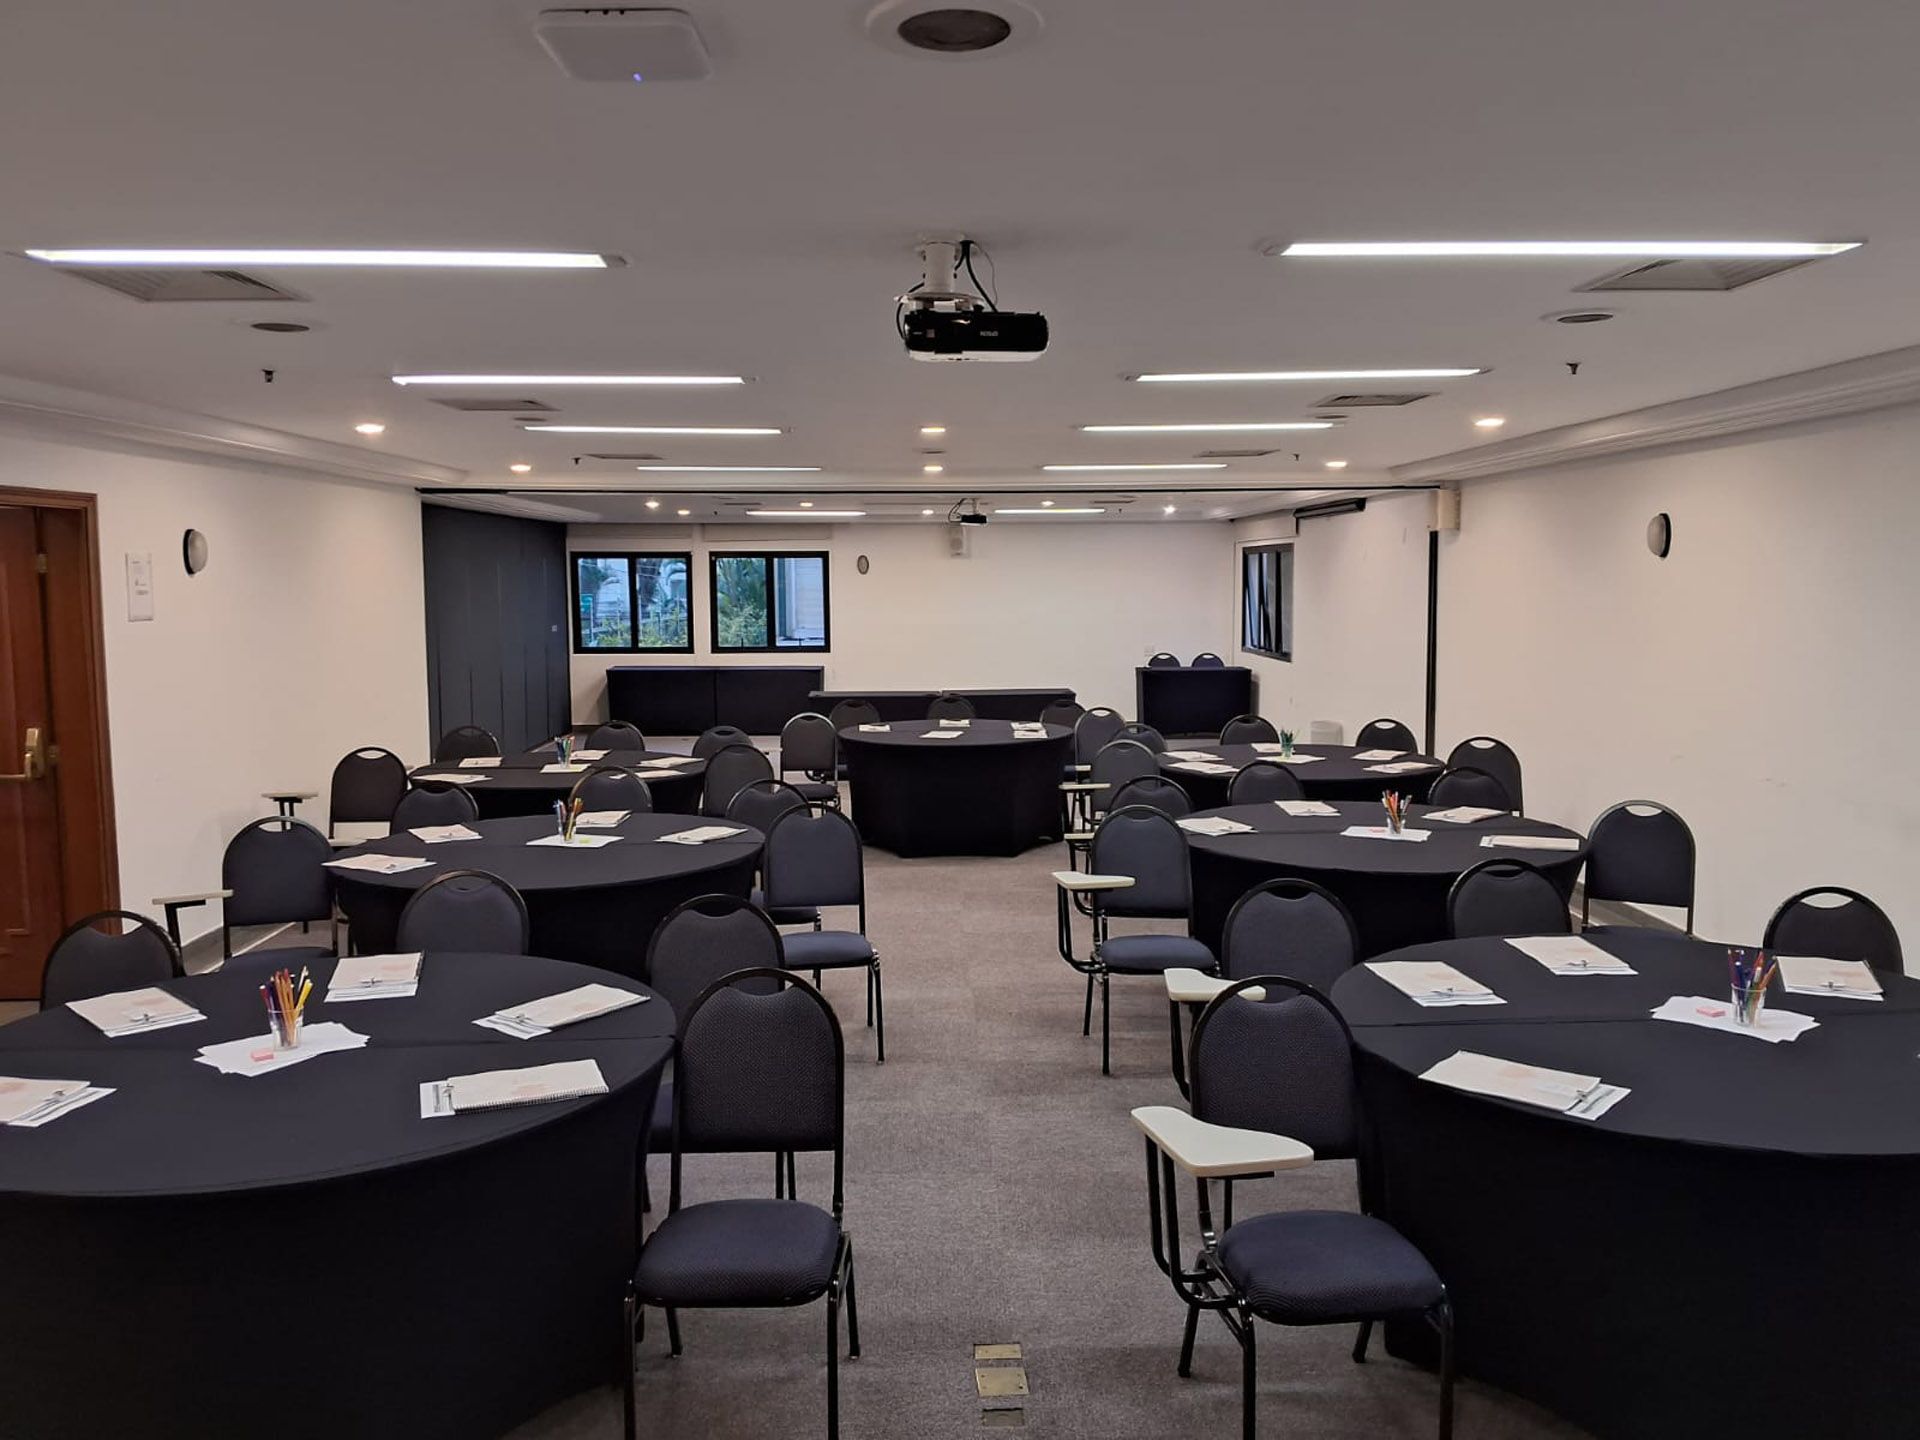
The Monet and Renoir Rooms combine to create a single space when used together, offering more room and flexibility for events of different formats.
At 162 m², the space accommodates up to 150 people in an auditorium layout and can also be set up with tables for product displays, making it an excellent choice for launches, trade fairs, exhibitions, corporate events and brand experiences.
Capacity
- Area: 162 m²
- Ceiling height: 2.51 m
- Auditorium: up to 150 people
- Classroom: up to 65 people
- U-shape: up to 46 people
GAUGHIN
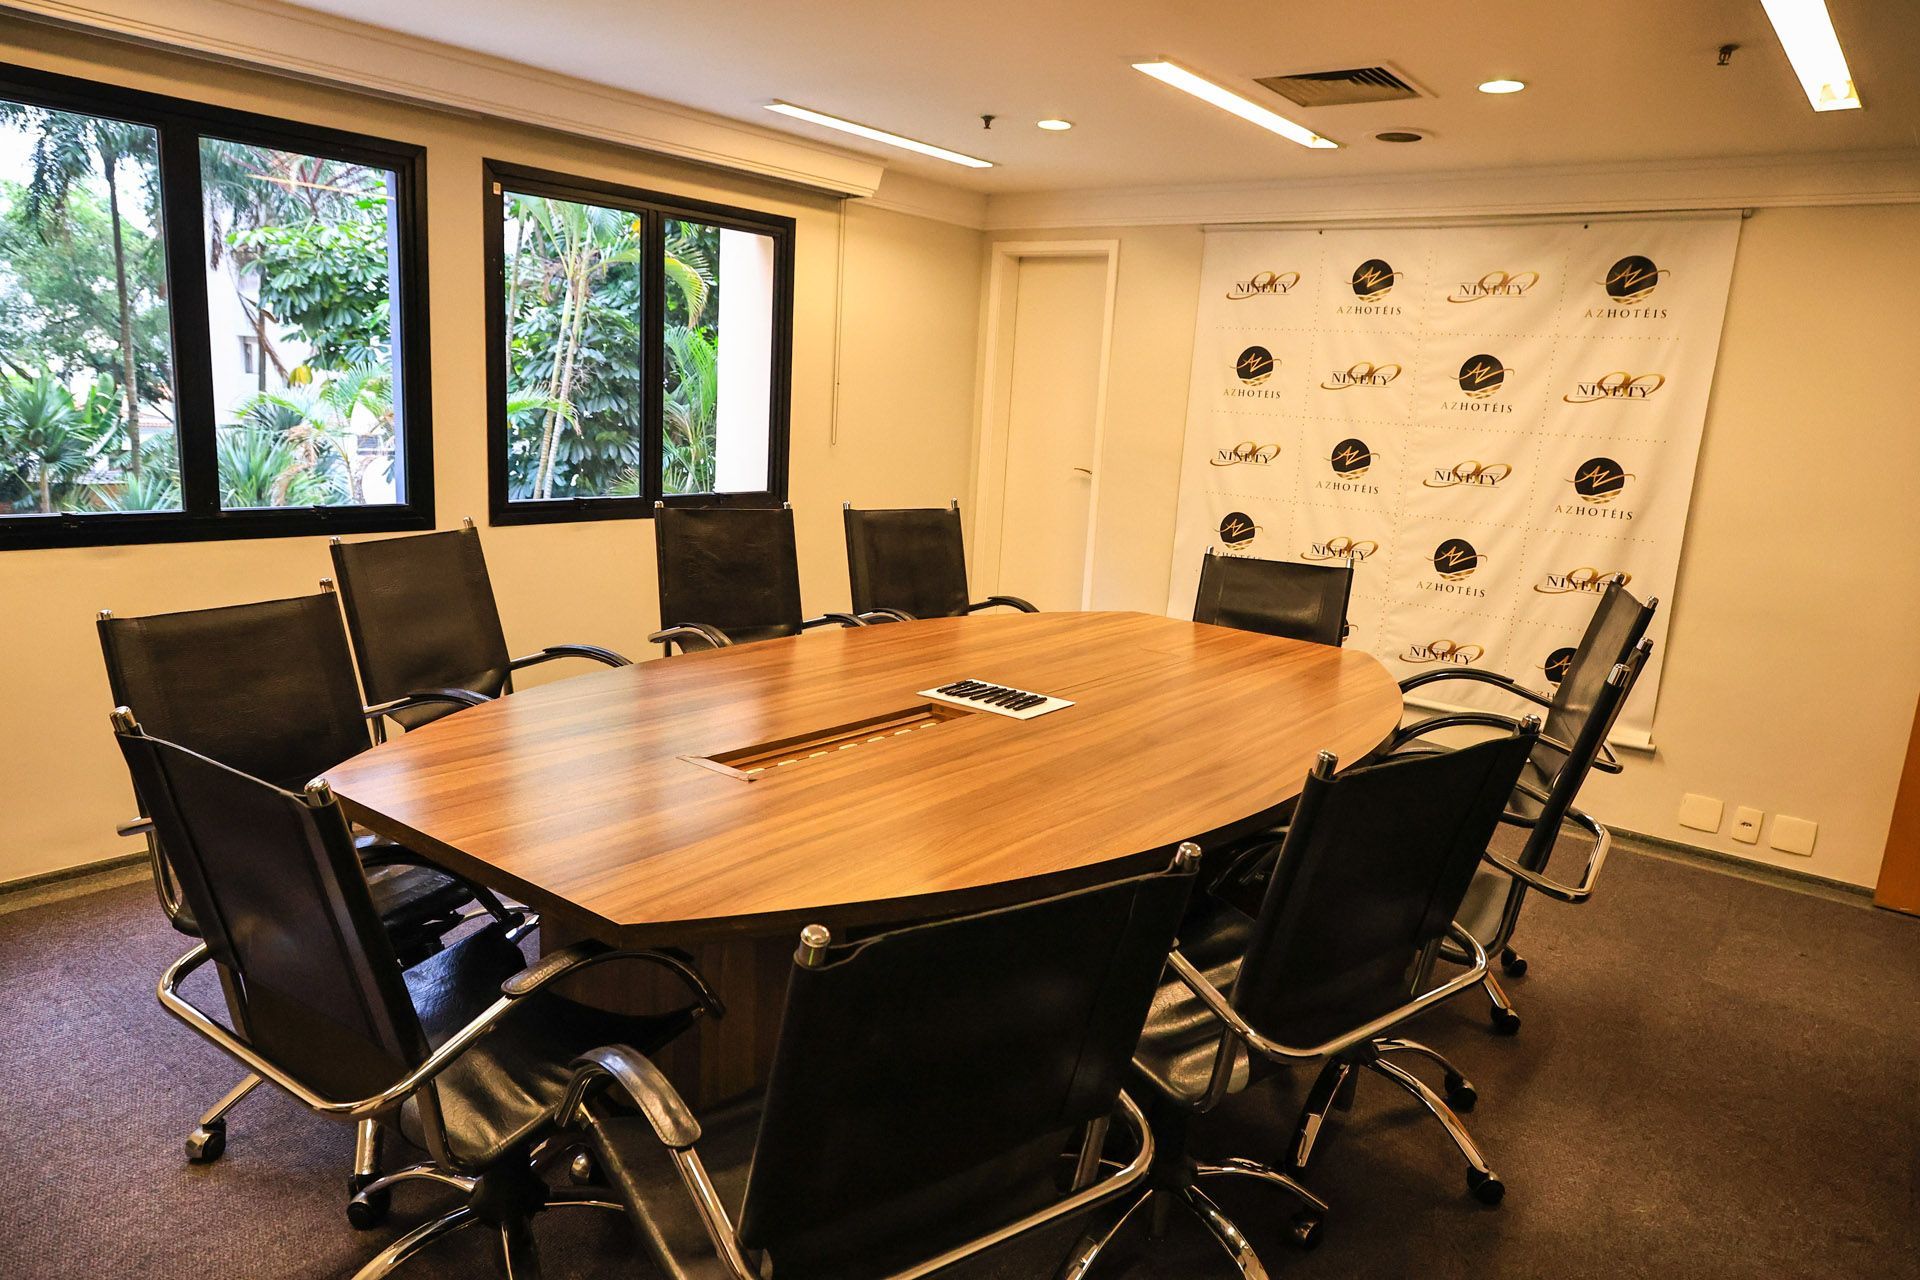
Ideal for strategic meetings and more private gatherings, the Gaughin Room offers an exclusive setting for up to 10 people, with a central table, TV, and private bathroom.
Capacity
- Area: 27 m²
- Ceiling height: 2.37 m
- Capacity: up to 10 people
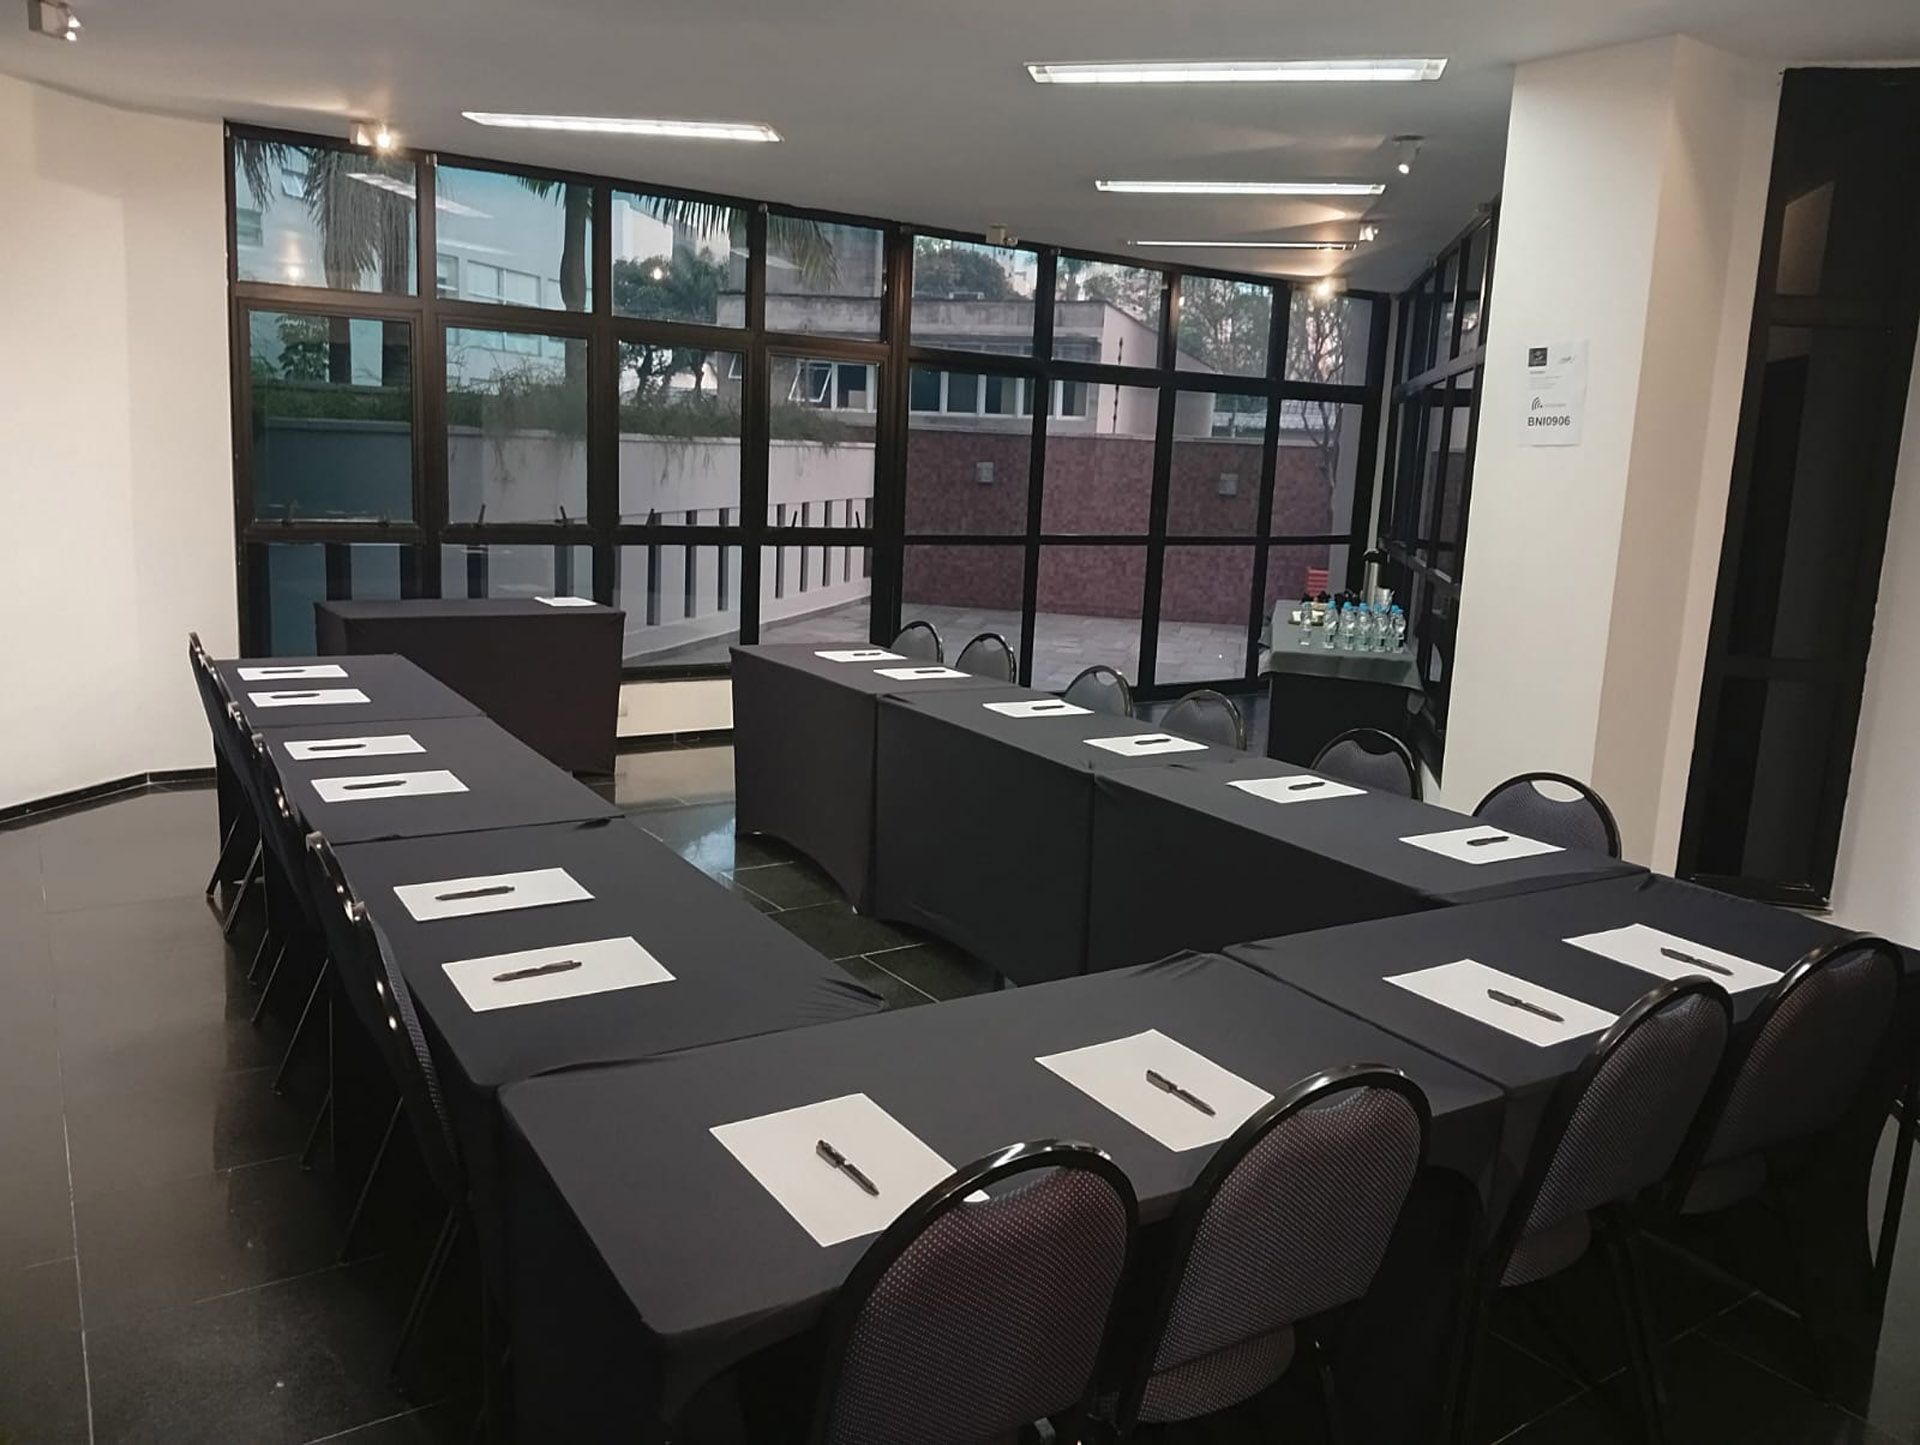
Orchid Room
Welcoming and versatile, the Orquidário Room is ideal for meetings, training sessions, presentations and small events.
Capacity
- Area: 37 m²
- Ceiling height: 2.60 m
- Auditorium: up to 20 people
- Classroom: up to 12 people
- U-Shape: up to 16 people
CEZANNE
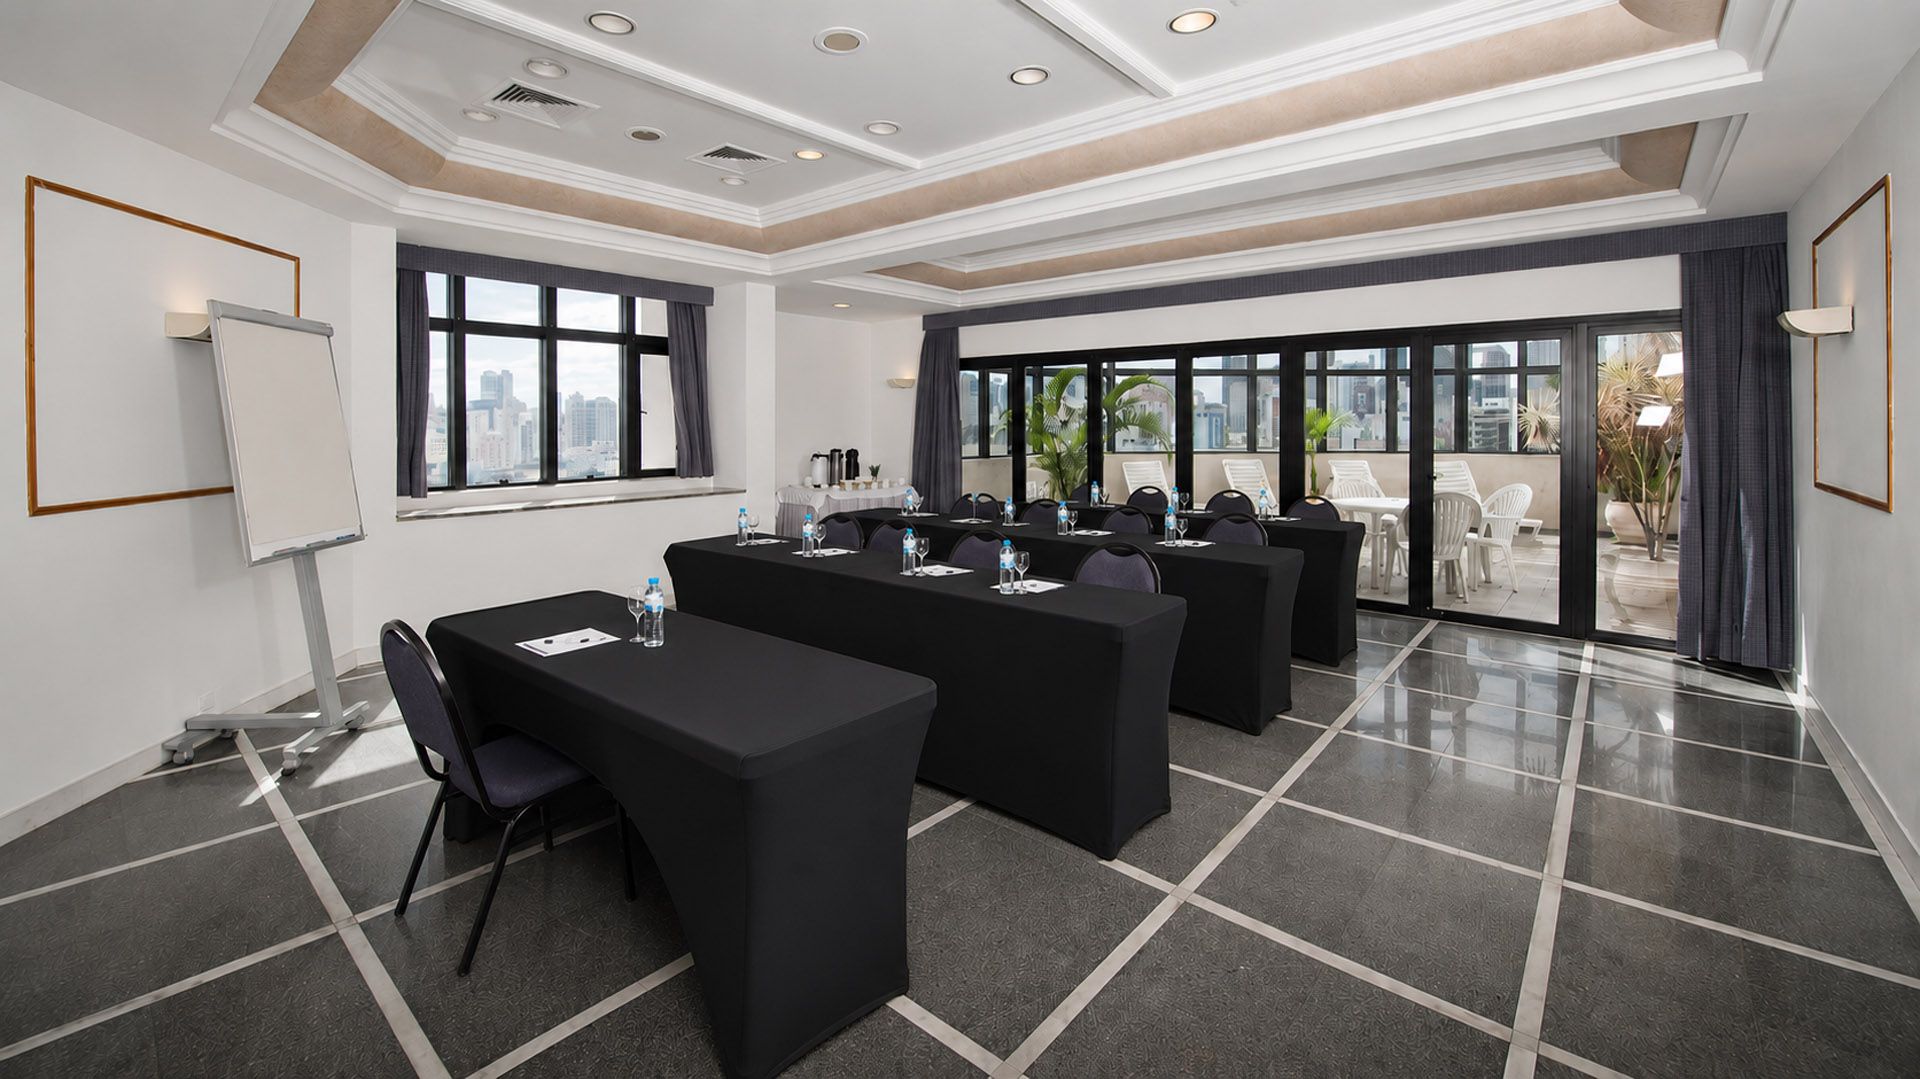
On the 23rd floor, the Cézanne Room offers an exclusive setting with privileged views of São Paulo.
At 40 m², it is an excellent option for smaller meetings, presentations and corporate gatherings.
Capacity
- Area: 40 m²
- Ceiling height: 2.60 m
- Auditorium: up to 30 people
- Classroom: up to 16 people
- U-Shape: up to 16 people